
House for Sale in Highlands
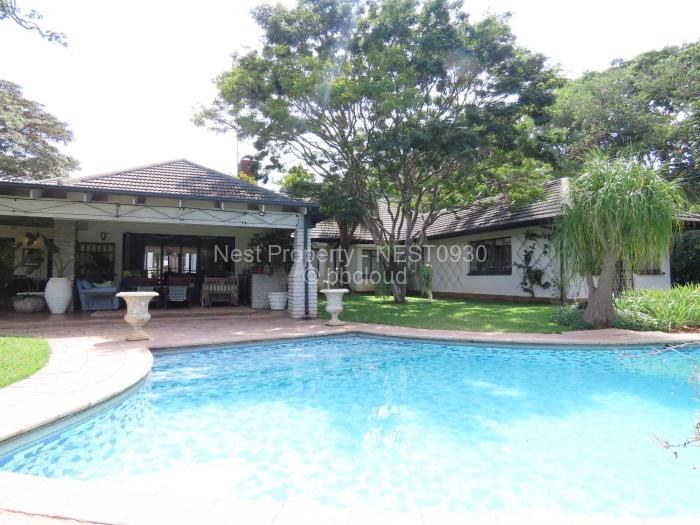
A four-bedroom, three-bathroom house in Highlands, Harare sits on 4085 m2. It features a swimming pool, three covered garages, two carports, and extensive water infrastructure including boreholes and tanks.
About this home
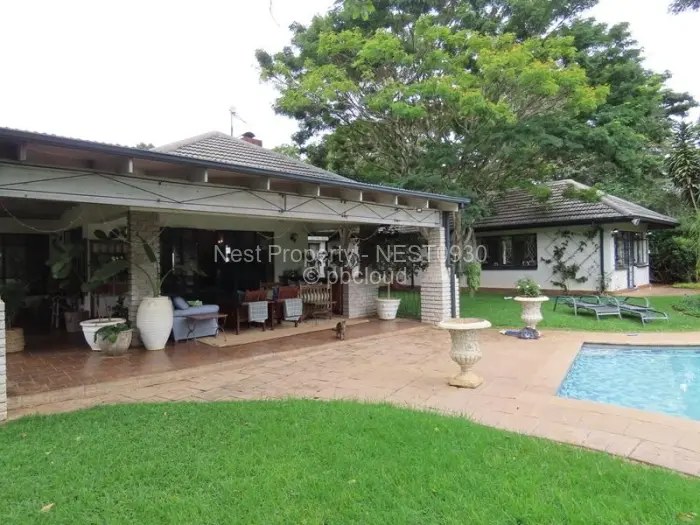
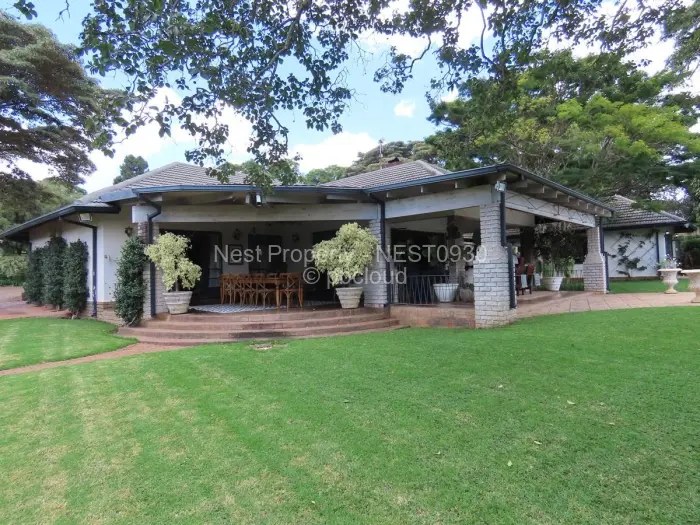
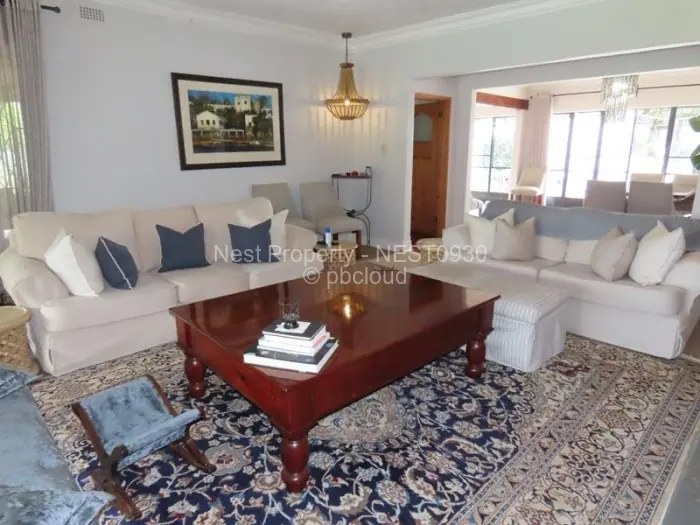
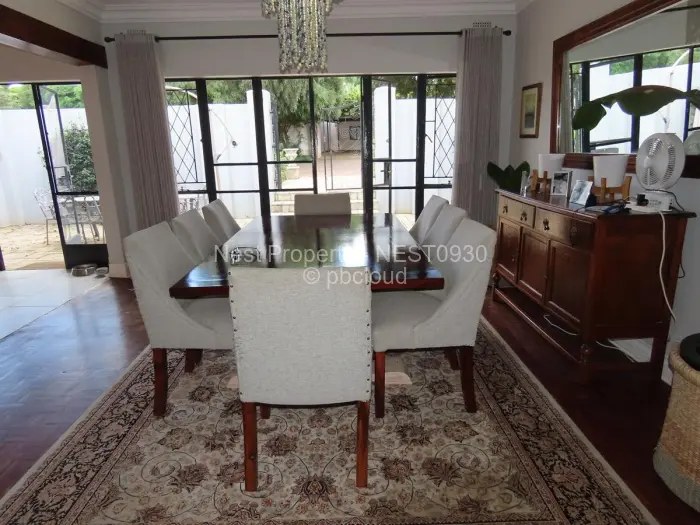
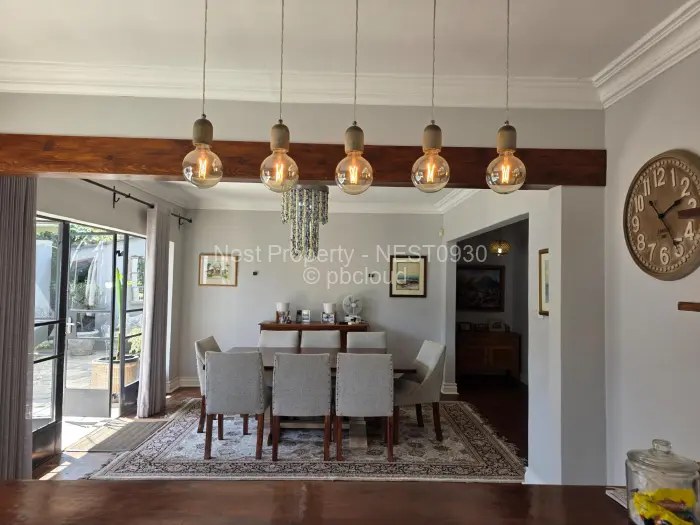
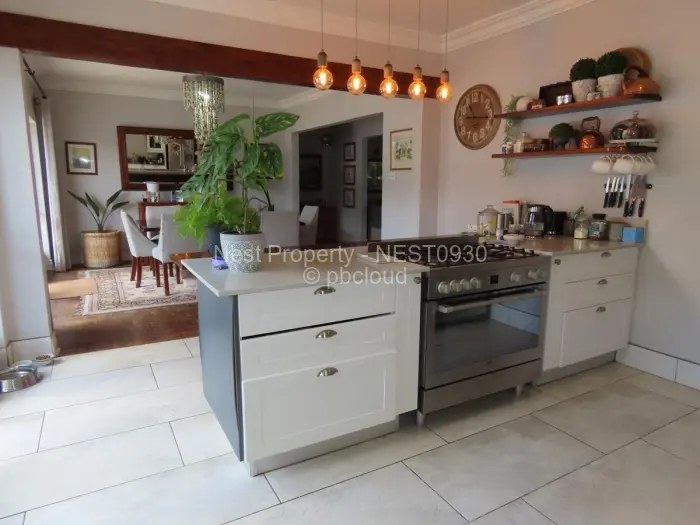
Located in the Highlands area of Harare, this property occupies 4085 m2. The structure contains four bedrooms and three bathrooms, with the main bedroom situated in a private wing. A dressing room and a full bathroom opening onto a secluded courtyard with an outdoor shower are included. The interior layout features an open-plan living area connecting a lounge with a fireplace, a dining room, and a kitchen equipped with a built-in electric oven and gas hob. A separate scullery is present, and the kitchen opens to a private courtyard. Additional internal spaces include a large bar or entertainment room and two interleading verandah or patio areas used for lounging and dining. These areas overlook a swimming pool and a maintained garden. The exterior includes a landscaped front garden with a braai or fire pit area and a contemplation corner. A long driveway leads to the rear, providing access to four staff quarters with a gas geyser, a laundry, and three storerooms. Parking consists of three covered garages and two carports. Utility features include a 19KVA generator and externally located geysers. Water supply is provided by three 5,000-litre tanks, one 2,000-litre tank, two boreholes at depths of 35m and 80m, and an underground irrigation system. Security measures include CCTV surveillance.
Property details
- Country
- Zimbabwe (ZW)
- Currency
- USD - US Dollar
- Listing type
- Sale
- Status
- Active
- Property type
- House
- Floor area
- Not listed
- Lot
- Not listed
- Year built
- Not listed
- Listed date
- 2026-05-05
- Source
- Propertybook Zimbabwe